0104
$1,545dollars/month
1 Bed
1 Bath
661square feet
General
Bedrooms:1
Type:Apartment
Bathrooms:1
Availability: Sign Waitlist
Rent:
$1,545
Lease Length:12 month
Deposit:Based on Credit
Square Footage:661square feet
Floorplan Description
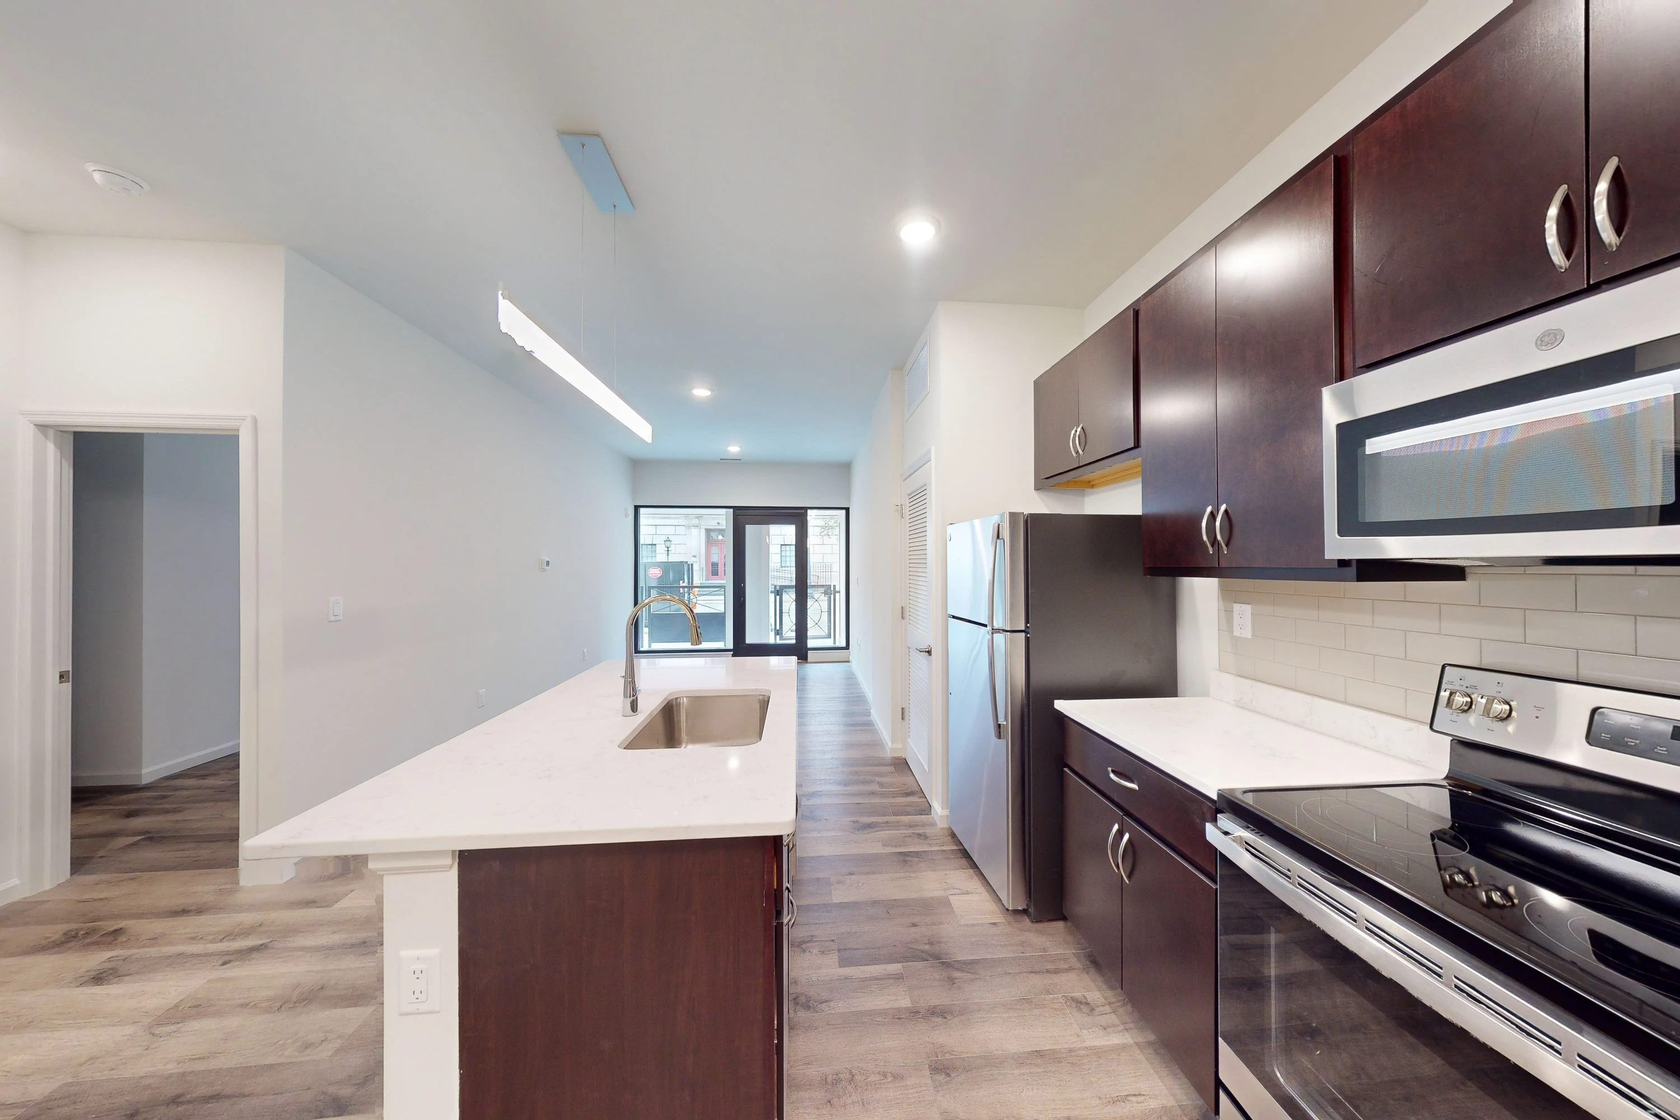
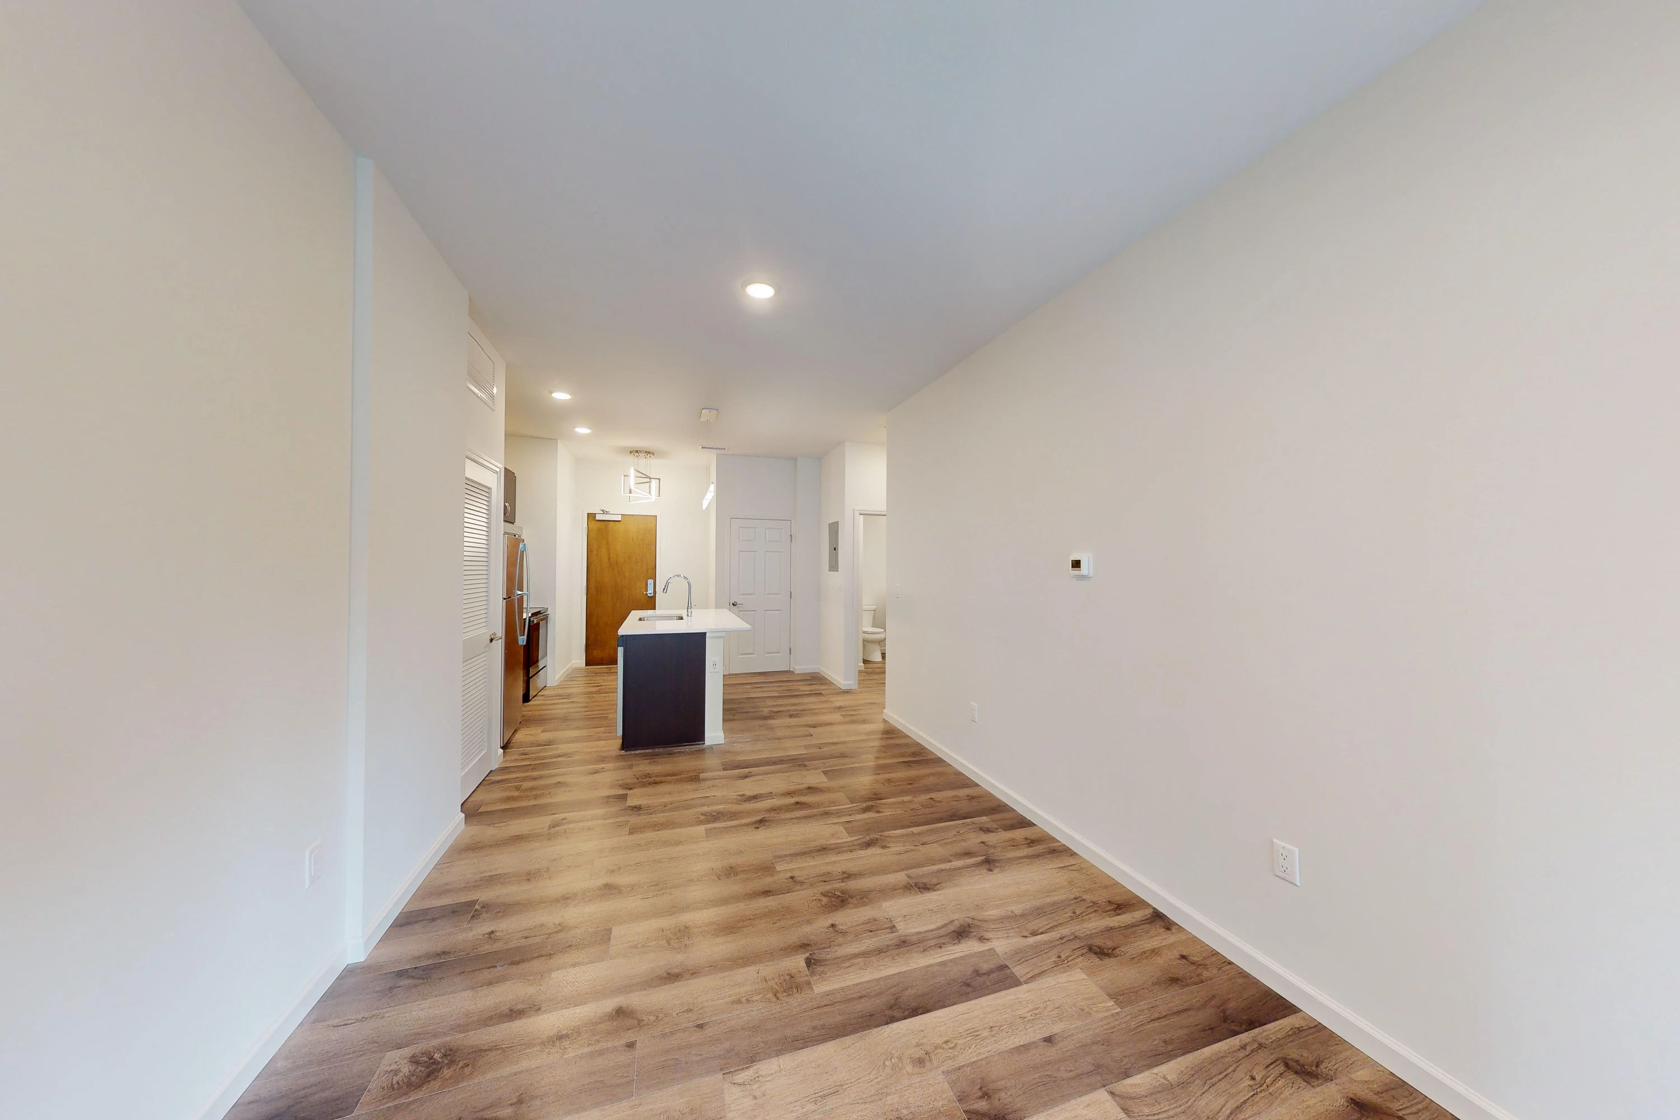
This 1 bedroom, 1 bathroom first floor apartment was thoughtfully designed to give its resident the flexibility to enjoy all aspects of downtown living with a unique covered patio, open kitchen/living space with a kitchen island, and a sizeable walk-in custom closet. Furnished units are also available. Please call a member of our leasing team for more details!
Pets
Cats and Dogs
One-Time Fee:$150 for one pet; $200 for two pets, non-refundabl
Monthly Pet Rent:$35 per pet
Deposit:$150 for one pet; $200 for two pets, refundable
Breed Restrictions:Breed restrictions apply.
Weight Limit:None
Additional Details:Two pet max per apartment.
Amenities
- 24-Hour Fitness Center
- 9' Ceilings
- Black-out Window Coverings in the Bedrooms
- Central Heating and Cooling
- Coffee & Tea Bar
- Controlled Access
- Covered Patio
- Custom Walk-In Closet
- Elevator Access
- Free Wi-Fi in Common Areas
- On-Site Maintenance
- On-Site Management Team
- Resident Lounge
- Storage Units Available
- Temperature-Controlled Bike Storage
- Wood-Style LVT Flooring Throughout


Appliances
- Dishwasher
- Disposal
- Microwave
- Refrigerator
- Stove
- Washer & Dryer
Utilities Paid By
- Cable
- Electricity
- Internet
- Water