Skip Main Navigation

1 Bedroom Floorplans


0103

Slide 1
Modern kitchen with stainless steel appliances, white countertops, dark cabinets, and open plan leading to living area with large windows.
Studio 1 Bath 0103 Floorplan Diagram

Studio B

Slide 1
A view of a hallway leading to a wood-style apartment door, featuring neutral walls and wood-style flooring.
Bright, apartment interior with wood-style floors, kitchen area, and large window letting in natural light.
Bright apartment interior featuring a window with blinds, wood-style flooring, and an air conditioning unit.
Apartment kitchen featuring wood-style cabinets, stainless steel appliances, and a sleek countertop.
Apartment kitchen with dark wood-style cabinets, stainless steel appliances, and a stone-inspired countertop. Bright lighting.
Kitchen featuring stainless steel appliances, stone-inspired countertops, and wood-style cabinetry.
Kitchen featuring a stone-inspired countertop, stainless steel sink, and wood-style cabinetry. Dishwasher included.
Cozy apartment interior featuring a laundry area with washer, and storage space near the entrance of the unit.
Apartment interior featuring a stacked washer and dryer next to a closet, with wood-style floors and neutral walls.
A clean, bathroom featuring tiled walls, a bathtub, and a stone-inspired countertop with a mirror above the sink.
Bright bathroom featuring a window, vanity with a stone-inspired countertop, and contemporary lighting.
Clean bathroom with a tiled shower area, featuring a bathtub, wall-mounted shelves, and fixtures.
Floorplan Diagram

0101

Slide 1
Modern apartment interior with a sleek kitchenette on the right and an open white closet on the left, featuring wooden floors and bright lighting.
Modern apartment interior with white countertops, dark cabinets, and recessed lighting leading to a bright living area.
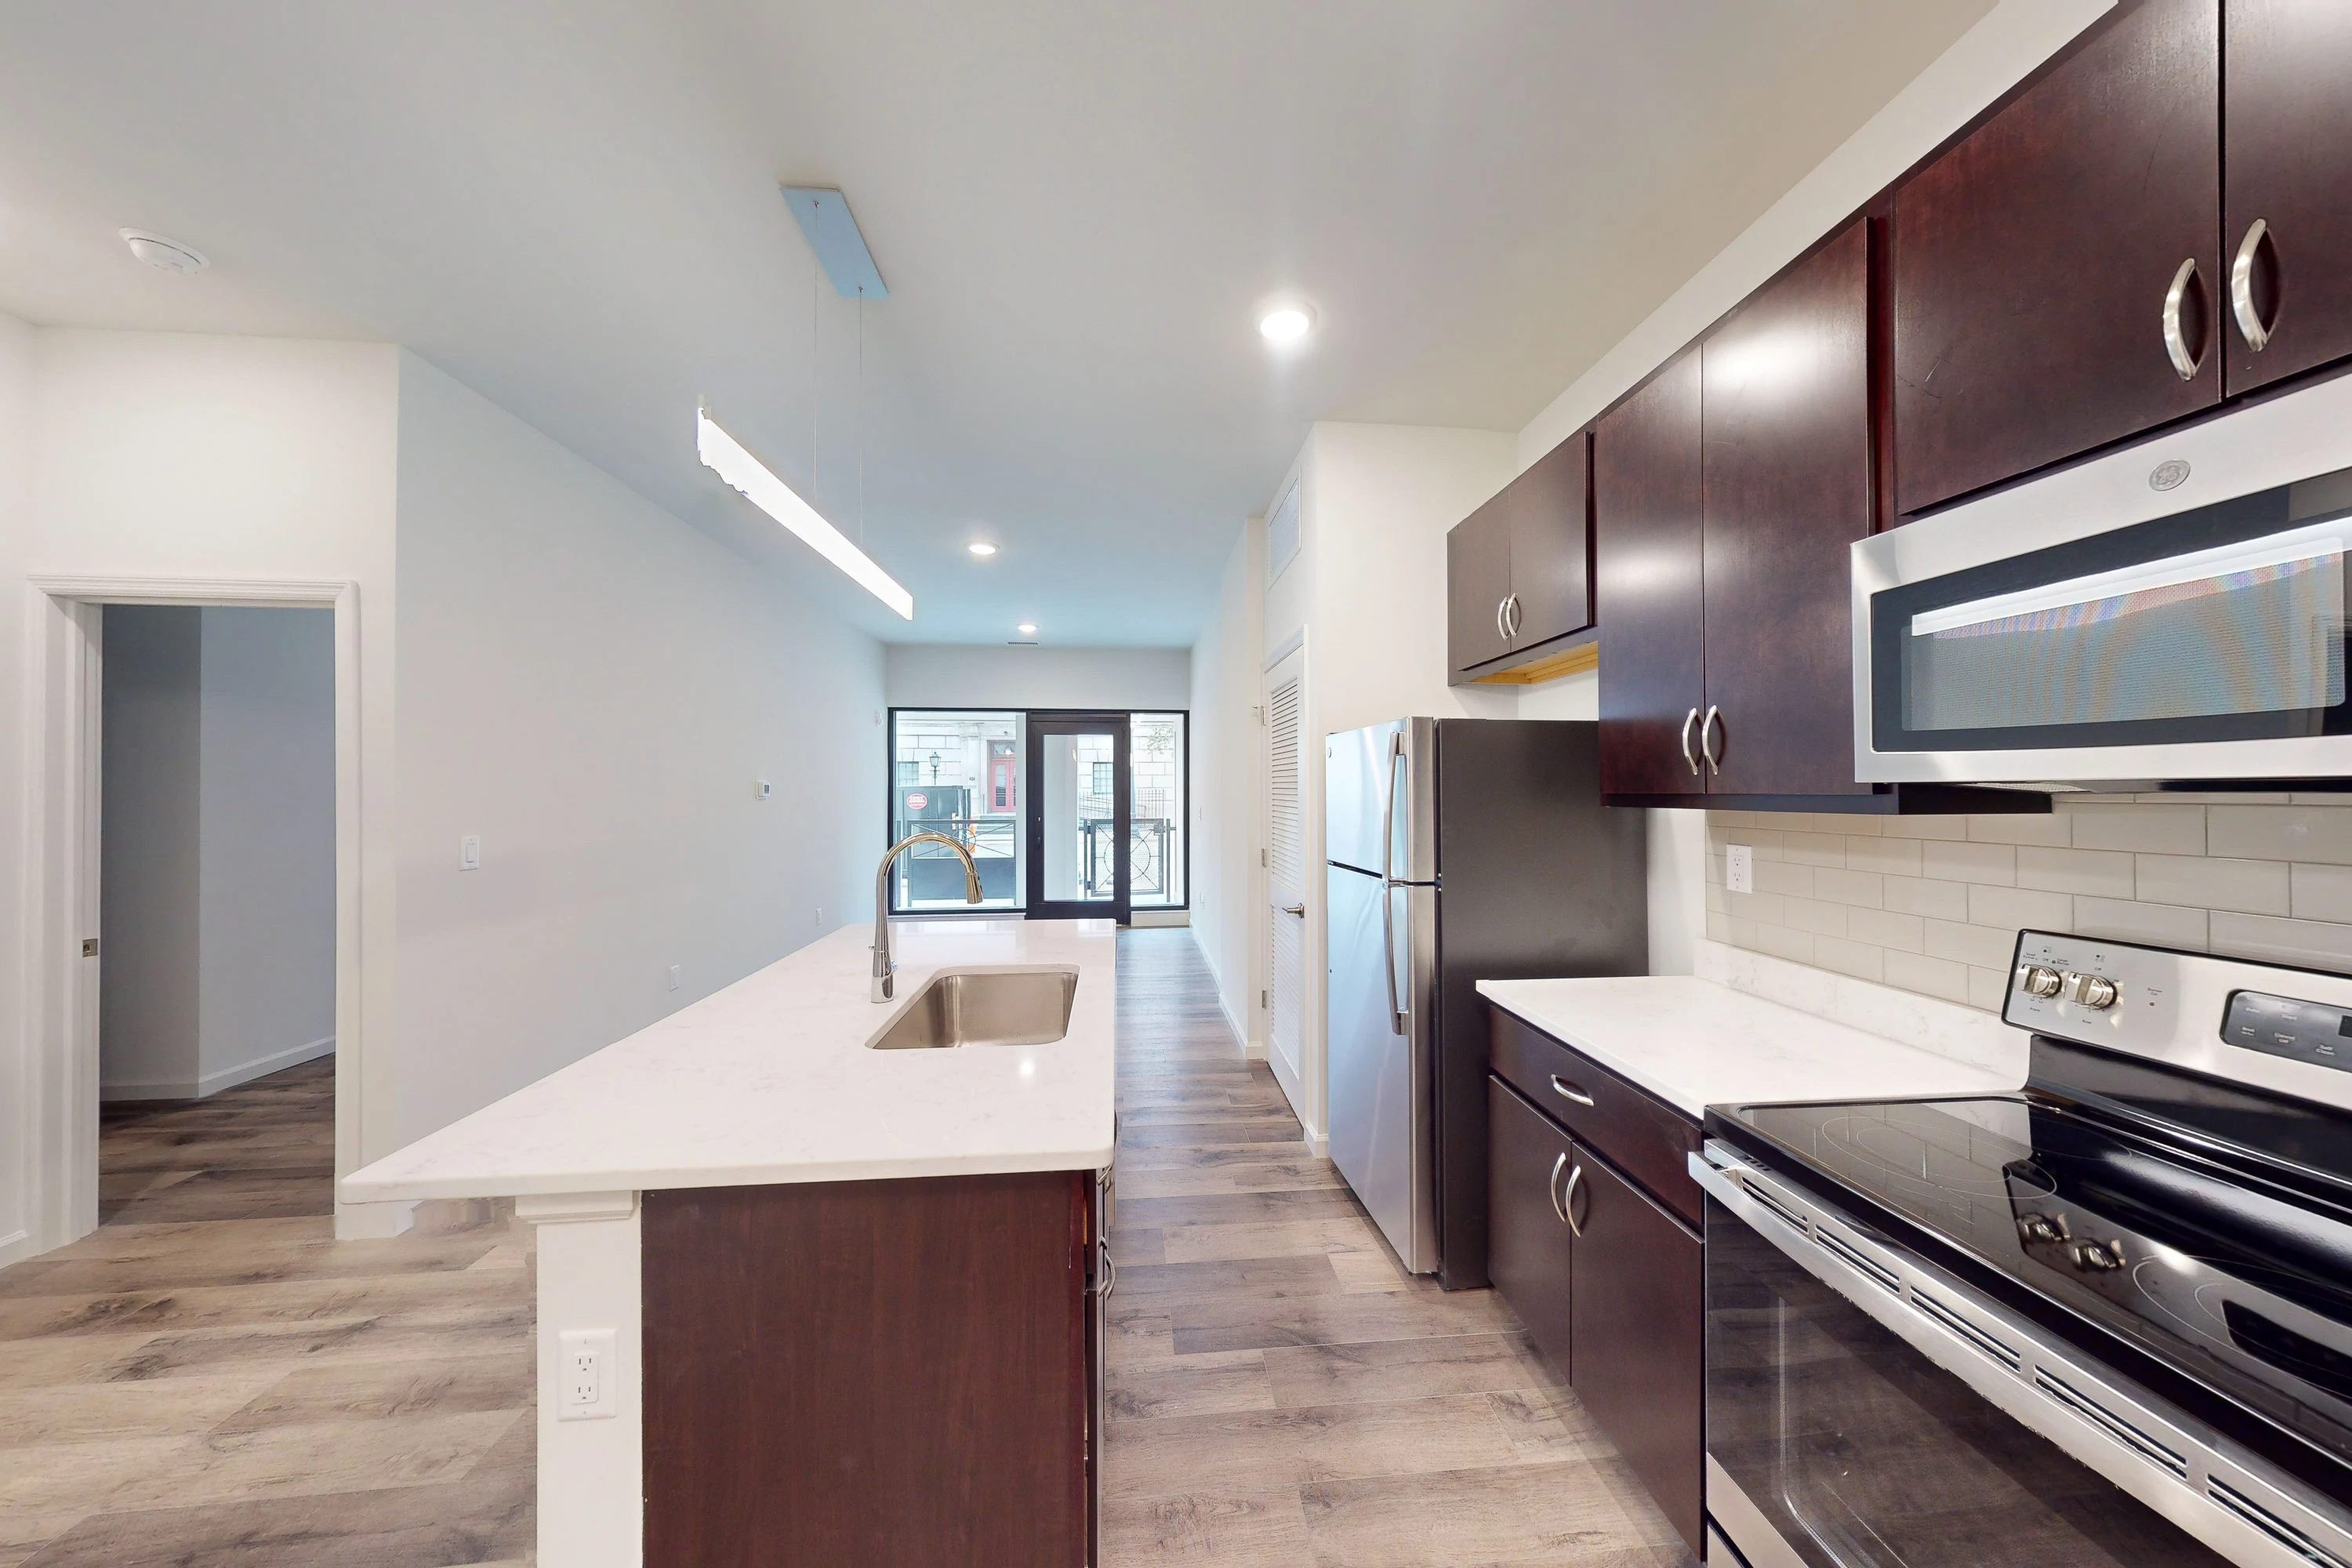
Modern kitchen with stainless steel appliances, white countertops, dark cabinets, and a subway tile backsplash.
Modern kitchen with white countertops, stainless steel appliances, and dark cabinets in an apartment.
Modern kitchen in an apartment with stainless steel appliances, white countertops, wooden cabinets, and tiled backsplash.
Modern apartment entryway with white walls, wooden flooring, and a white door on the left with a mounted light fixture above.
Compact laundry closet with stacked washer and dryer in an apartment.
Modern bathroom with white tiles, glass shower, toilet, and dark wood vanity.
Modern apartment bathroom with white fixtures, wooden vanity, and tiled flooring.
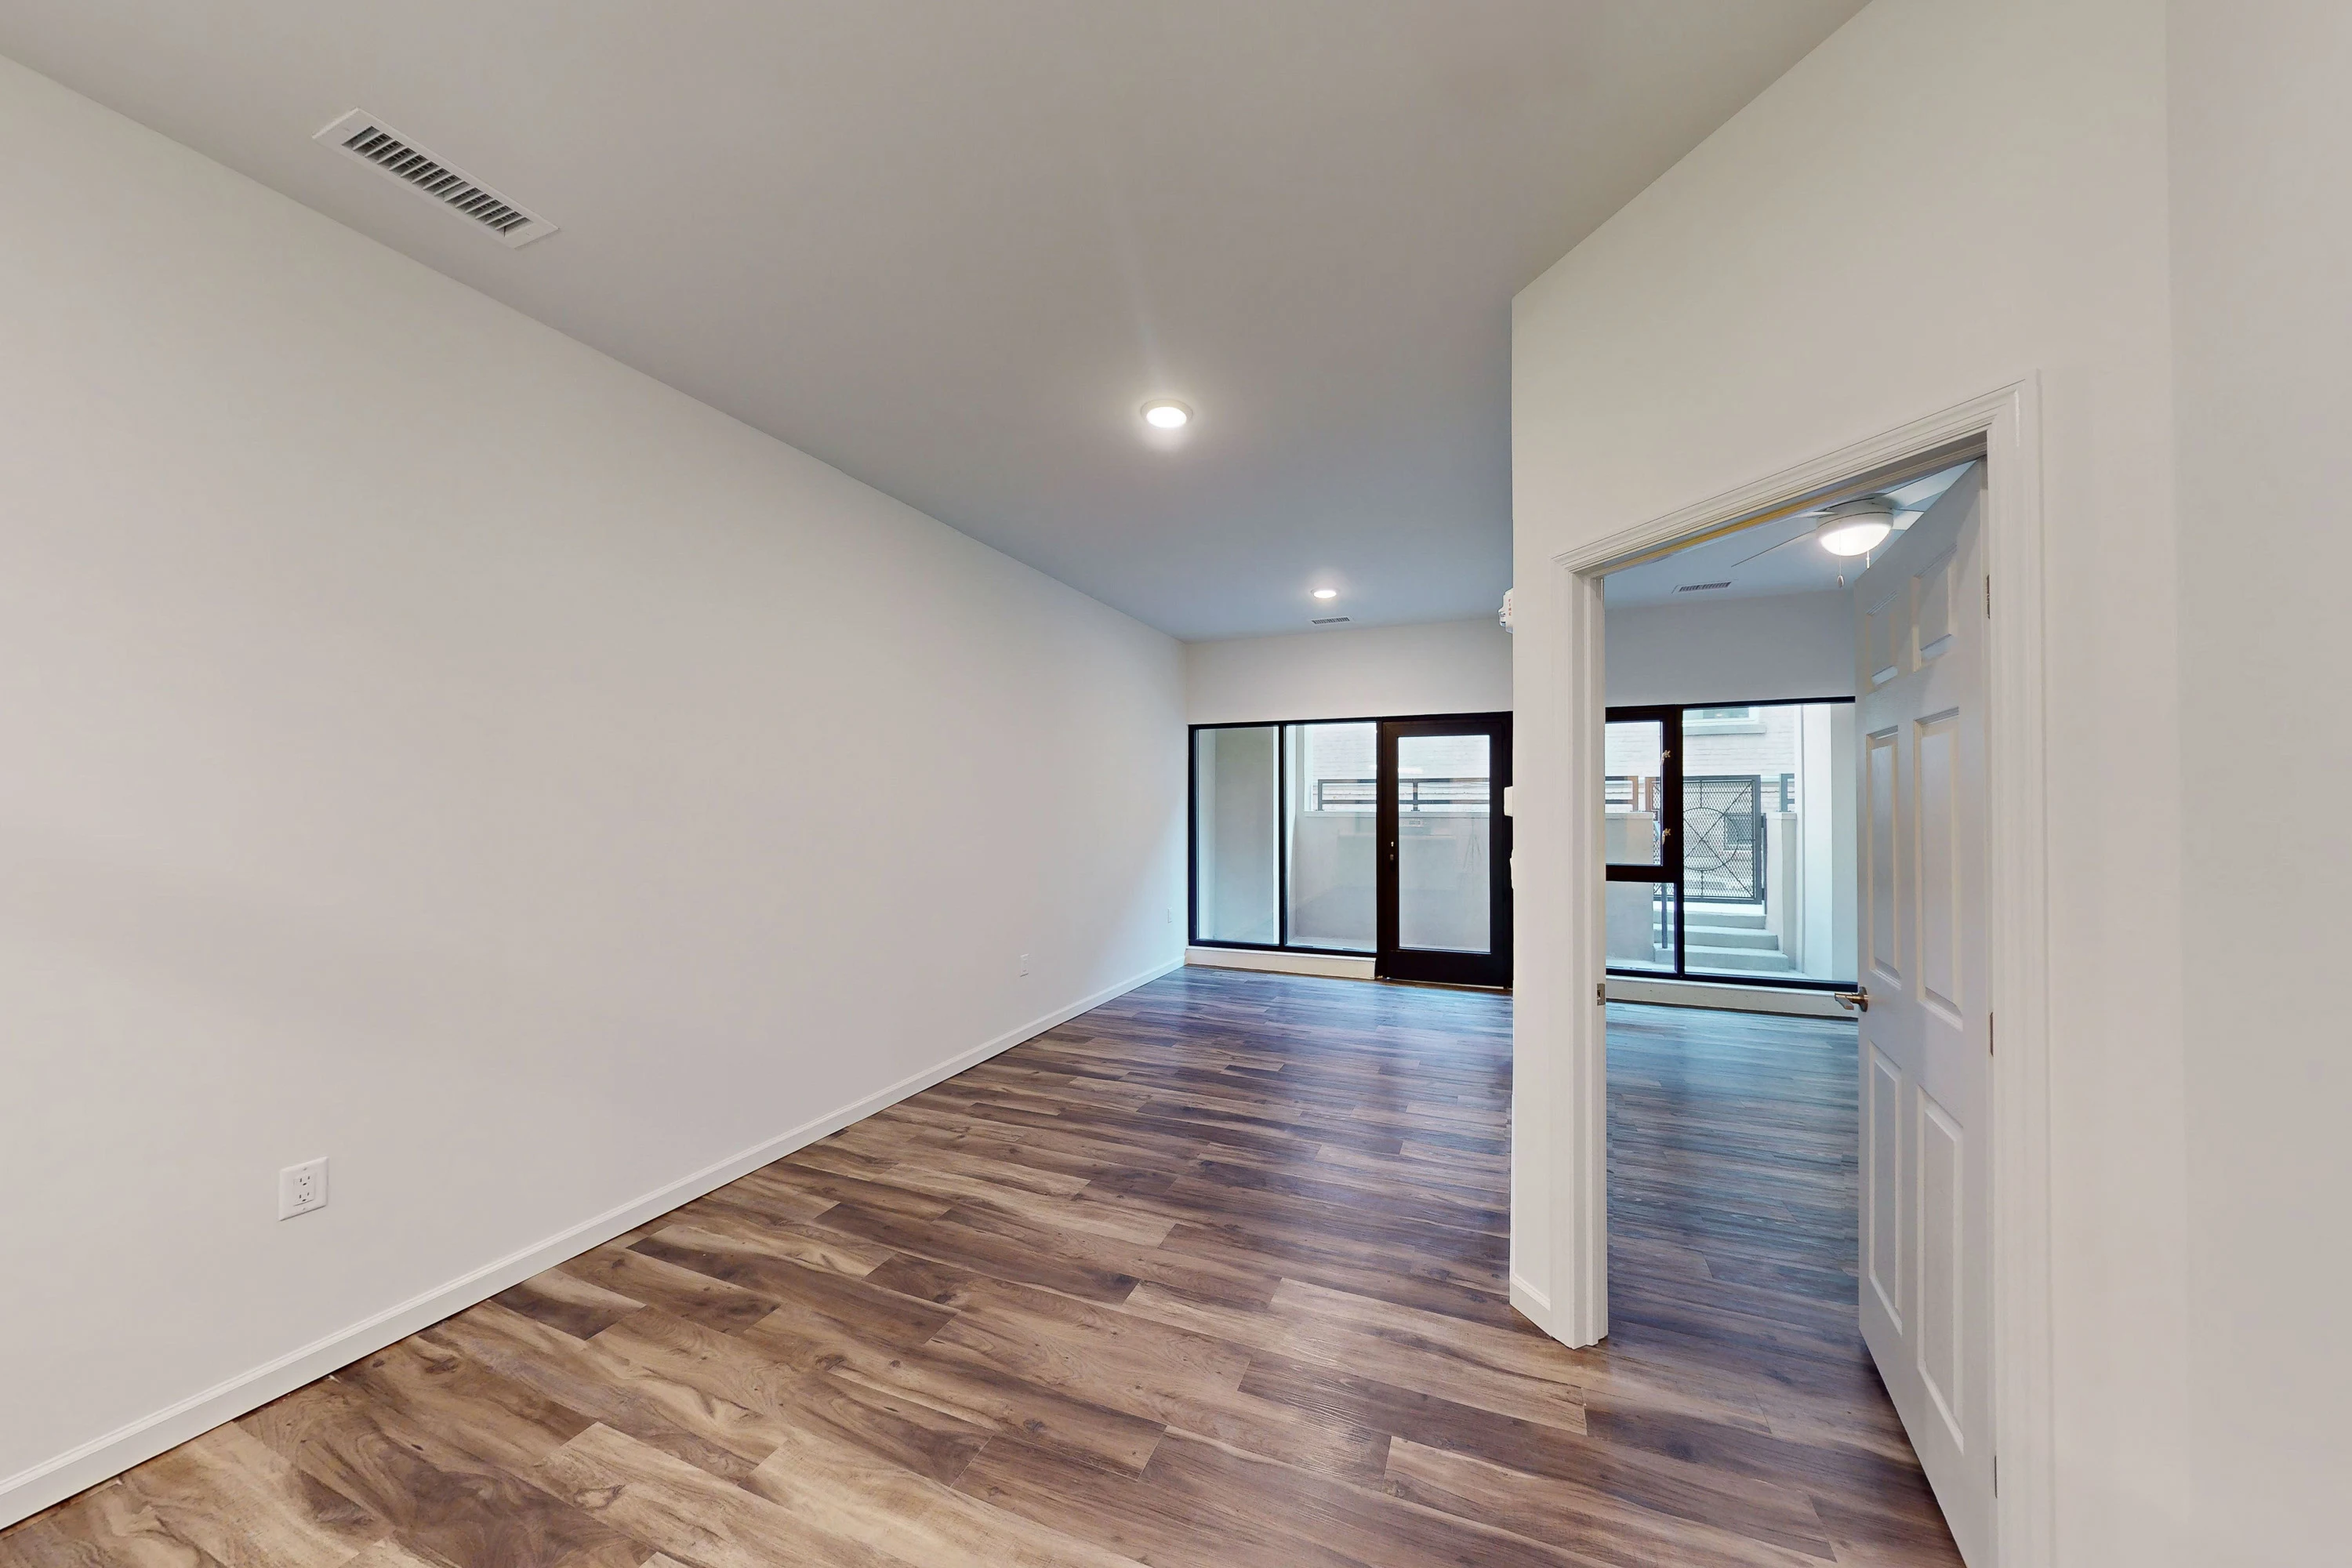
Spacious, empty apartment interior with hardwood floors, white walls, and sliding glass doors leading to a balcony.
Modern empty apartment interior with wood floors, white walls, sliding door to balcony, and closed white door.
Spacious, modern apartment interior with hardwood flooring leading into a bright kitchen with white cabinets.
Bright, empty apartment room with hardwood floors, a ceiling fan, and sliding glass door leading to a balcony.
Modern apartment interior with hardwood floors, white walls, and doors leading to different rooms suggests a clean, spacious layout.
Empty white walk-in closet with shelves in an apartment.
Modern apartment interior with open-plan kitchen, wood flooring, and large windows, showcasing a bright and spacious design.
Small apartment balcony with concrete floor, metal railing, and sliding glass doors.
1 Bed 1 Bath 0101 Floorplan Diagram

0102

Slide 1
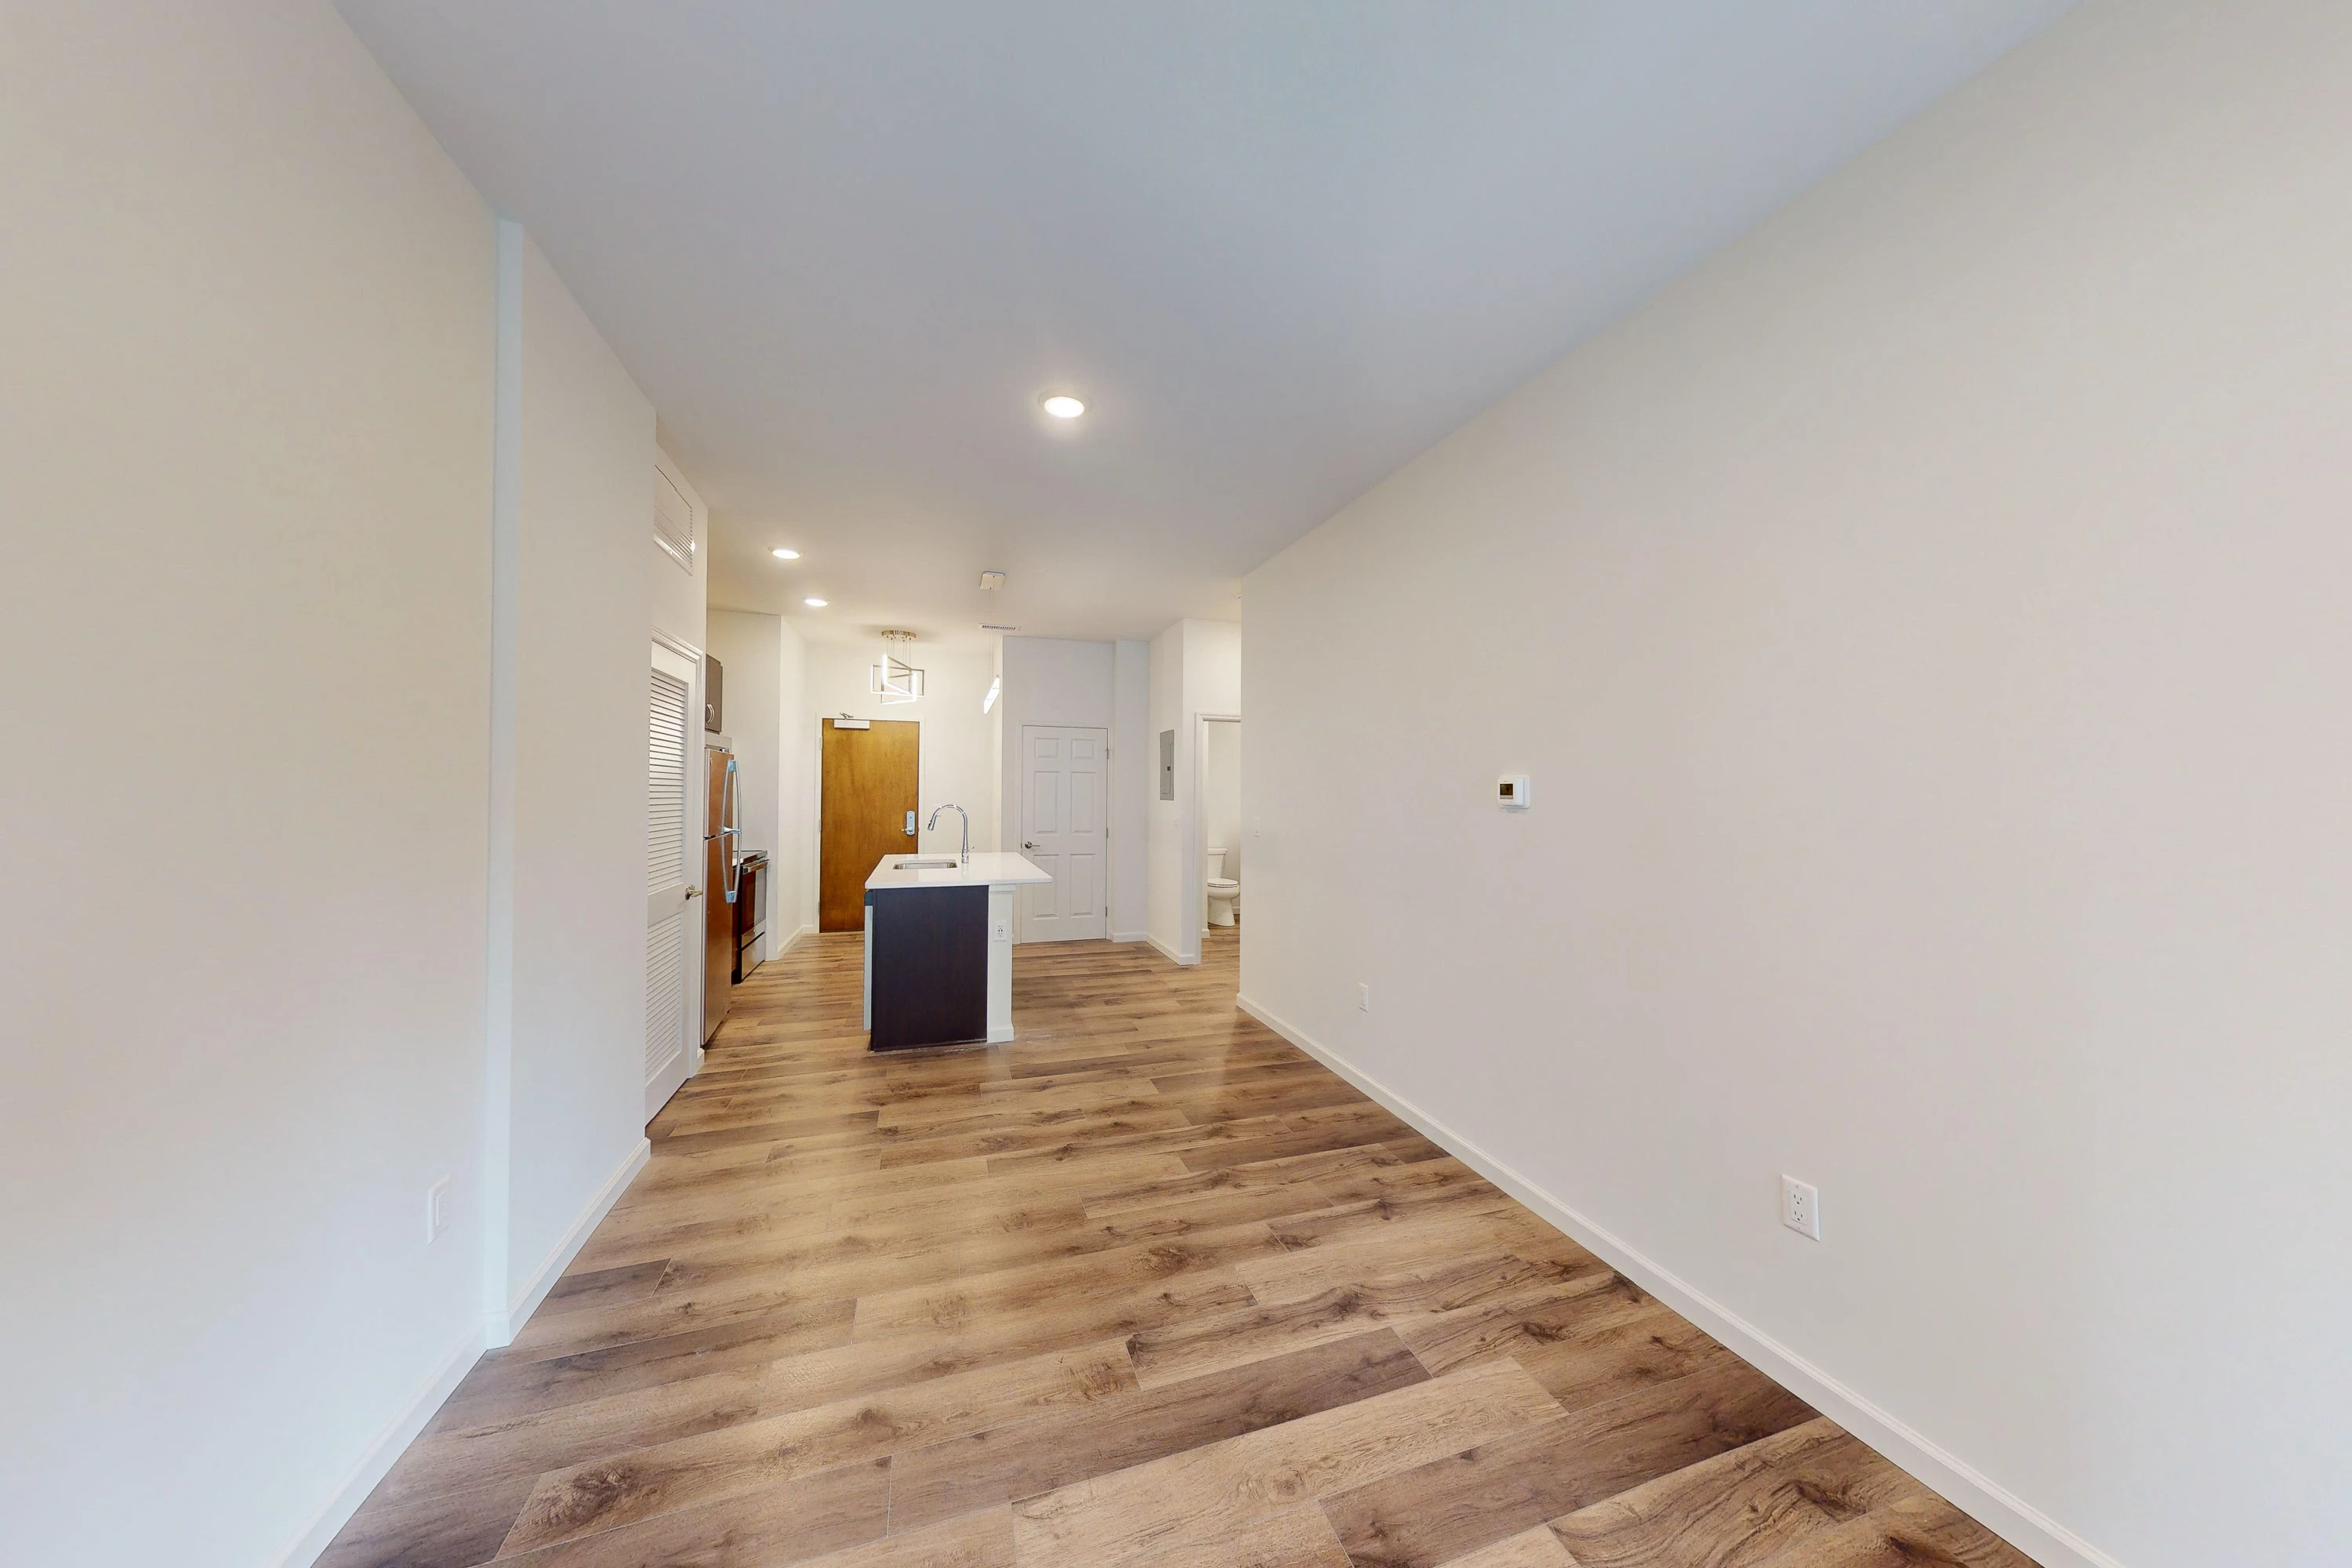
Modern apartment interior with a kitchen, white walls, wooden flooring, and a view into the living area with natural light.
Modern apartment kitchen with stainless steel appliances, dark cabinets, and white countertops.
Modern apartment kitchen with white countertops, stainless steel sink, and view into the living area with hardwood floors.
Modern kitchen in an apartment with stainless steel appliances, white countertops, dark cabinets, and wood flooring.
Modern bathroom with white tiles, glass shower, wooden vanity, and mirror in an apartment.
Modern apartment entrance with wooden door, white walls, and stylish ceiling lamp.
Compact laundry space in an apartment featuring a stacked washer and dryer, with white doors and walls.
Modern empty apartment interior with hardwood floors, white walls, and natural light.
Modern apartment interior with hardwood floors leading into a kitchen with stainless steel appliances.
Modern apartment interior with hardwood floors, white walls, and glass doors leading to a balcony, showcasing a clean, empty space.
Bright, empty apartment interior with wooden flooring, white walls, ceiling fan, and large window with a balcony door.
Empty apartment interior with hardwood floors, white walls, and a ceiling fan, leading to another room.
Modern apartment walk-in closet with empty shelves and clean design.
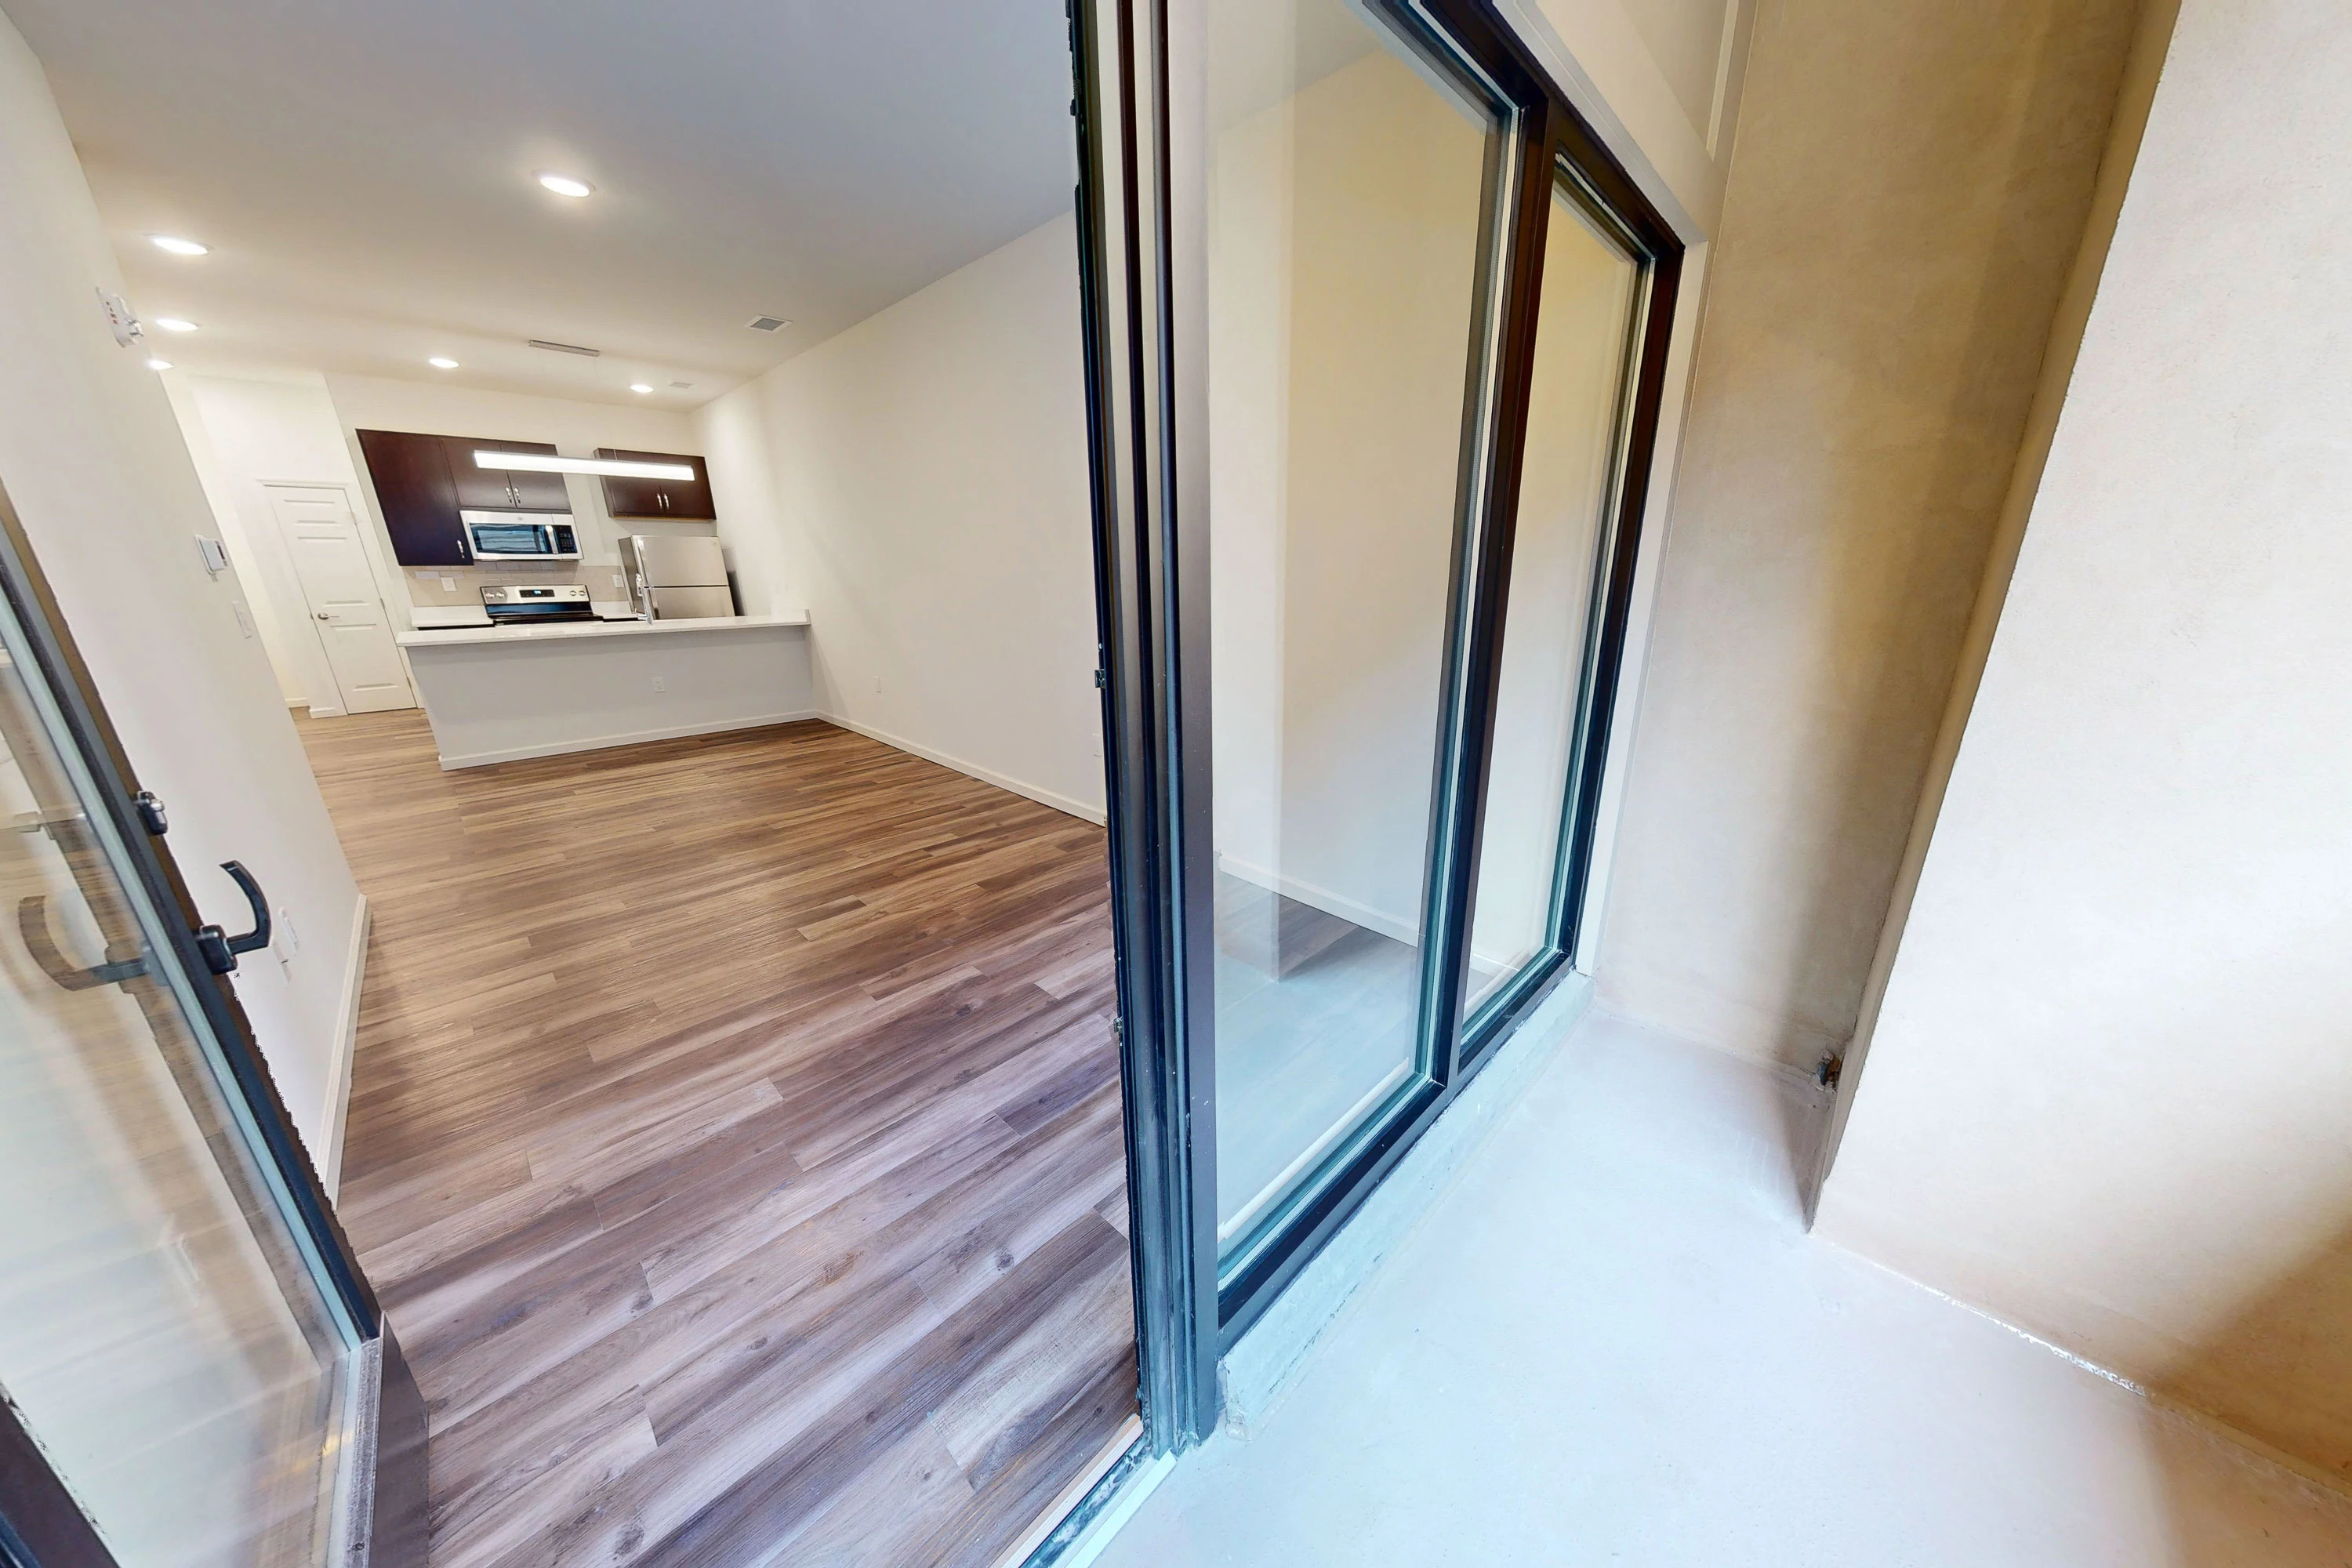
Modern apartment interior with open glass door leading to a bright kitchen and living area with wooden floors.
Small empty balcony with black framed glass door leading into a bright apartment interior with wooden flooring.
1 Bed 1 Bath 0102 Floorplan Diagram

0104

Slide 1
Modern apartment interior with clean kitchen, stainless steel appliances, and wood flooring; natural light fills the space.
Modern apartment interior showing a kitchen with stainless steel appliances and a view into a bathroom.
Modern kitchen with stainless steel appliances, white countertops, and dark cabinets in a well-lit apartment.
Bright, empty apartment room with wood flooring, white walls, and a balcony door with large windows letting in natural light.
Modern apartment interior with wooden flooring, white walls, and a kitchen area visible in the background.
Modern apartment laundry closet with stacked washer and dryer, wooden floors, and white walls.
Modern bathroom with white walls, glass shower, wooden vanity, and a large turquoise vase with decorative twigs.
Empty apartment room with hardwood floors, white walls, and a ceiling fan near a window with natural light.
Empty apartment interior with open doors, hardwood floors, and light-colored walls.
Bright, empty apartment interior with open doors, wood flooring, and light walls.
Spacious walk-in closet with white shelving units and drawers in an apartment, with an open door and wooden flooring.
Modern apartment interior with hardwood floors, an open-plan kitchen, and large mirrors on a sliding door.
1 Bed 1 Bath 0104 Floorplan Diagram

0105

Slide 1
Modern apartment kitchen with stainless steel appliances, white countertops, and dark cabinets.
1 Bed 1 Bath 0105 Floorplan Diagram

Loft B

Slide 1
Kitchen with stone-inspired countertops and stainless steel appliances, connected to a bright living area with windows.
Entrance area of a apartment featuring a stainless steel refrigerator and a wood-style front door.
Bright apartment interior featuring large windows, wood-style flooring, and an air conditioning unit.
Kitchen with stone-inspired countertops, stainless steel appliances, and warm wood-style cabinetry setting.
Kitchen with stone-inspired countertop, pendant lights, and open layout leading to a bright, airy living space.
Apartment interior featuring a view of a bathroom door, kitchen area with countertop, and pendant lights.
Apartment kitchen featuring stainless steel appliances, stone-inspired countertops, and warm wood-style cabinetry.
Bright apartment corner with wood-style flooring, natural light from a window, and wall sconces.
Bright and spacious apartment interior featuring light walls, wood-style flooring, and an open closet area.
Spacious closet featuring light color shelves and drawers, offering ample storage in a bright apartment.
Bright bathroom featuring a mirror, fixtures, stone-inspired countertop, and natural light from a nearby window.
Bright and bathroom featuring a bathtub, shower, stone-inspired countertop, and elegant tilework.
A spacious bathroom featuring a tiled shower area with a tub and chrome fixtures.
Bathroom featuring a tub, shower, toilet, and sleek vanity with a mirror and natural stone-inspired accents.
Floorplan Diagram

One Bedroom A

Slide 1
A apartment hallway featuring a light fixture, doors, and warm wood-style flooring with neutral wall colors.
Sunlit apartment room featuring a window, air conditioning unit, and shelves, with wood-style flooring and neutral walls.
Bright apartment room with wood-style floor, window, air conditioner, and shelves, ready for personal decoration.
Apartment interior featuring open layout with kitchen island, wood-style floors, and ample natural light.
Apartment interior featuring a kitchen with stainless steel appliances and an open living space with wood-style floors.
Apartment kitchen featuring stainless steel appliances, stone-inspired countertops, and in-unit laundry facilities.
Apartment kitchen with a circular window, stone-inspired countertops, and an air conditioning unit visible in the background.
Apartment kitchen featuring wood-style cabinetry, stainless steel appliances, and stone-inspired countertops.
A laundry area featuring a stacked washer and dryer, located next to a bathroom.
Bathroom featuring a stone-inspired countertop, large mirror, and bright lighting, with an adjoining kitchen area visible.
Bright bathroom featuring a large mirror, stone-inspired countertop, and fixtures, with natural light from a window.
Bathroom featuring a tiled shower and tub combo with sleek fixtures and contemporary design.
Bright apartment room with wood-style floors, a window providing natural light, and a closet.
Bright apartment interior featuring an open layout with wood-style floors, a closet, and an air conditioning unit.
Bright apartment room with natural light, featuring a closet and warm wood-style flooring. Ideal for personalizing.
Cozy apartment interior featuring a spacious closet, large windows for natural light, and wood-style flooring.
Bright closet with sliding doors, featuring a hanging rod and a shelf, showcasing clean, design.
Close-up of an apartment door with a small light fixture beside it, featuring a light brown wood-style door and neutral walls.
A well-lit apartment hallway featuring neutral walls, carpeted floors, and multiple closed doors on either side.
1 Bed 1 Bath

One Bedroom B

Slide 1
A spacious entryway leading to a wood-style door with neutral-colored walls.
Bright, spacious apartment interior featuring wood-style floors and a neutral color palette, showing a hallway and nook.
Apartment kitchen with light color countertops, wood-style flooring, and bright natural light from a window.
A kitchen with a sink, countertop, and pendant lights, featuring a window and an air conditioning unit.
Apartment kitchen featuring sleek countertops, stainless steel appliances, and an open layout.
Apartment kitchen with stainless steel appliances, a spacious island, and an open layout leading to a living area.
Kitchen with stainless steel appliances, including a fridge, stove, and sleek countertops in a bright space.
A kitchen featuring stainless steel appliances, including a refrigerator, microwave, and stove with wood-style cabinets.
Bright apartment room with wood-style floors, a window, and an air conditioning unit. Ideal for personalization.
A spacious apartment room with light walls, wood-style flooring, and a door leading to a closet space.
Bright and spacious apartment interior featuring an open closet and large windows with natural light.
Bright, spacious apartment interior featuring open doors, large windows, and wood-style flooring. Ideal for living.
Bright apartment room with wood-style flooring, large windows, and a wall-mounted air conditioner.
Bright apartment closet featuring light color shelving, hanging space, and drawers for organized storage.
Bathroom with a sleek vanity, large mirror, and stylish lighting. Features a toilet and neutral color scheme.
Bright bathroom featuring a tub and shower combo, tiled walls, a large mirror, and fixtures. Natural light shines in.
Floorplan Diagram

One Bedroom C

Slide 1
A wood-style apartment door with a brass handle, set against a light-colored wall, inviting entry into the space.
Bright, spacious apartment interior featuring large windows, wood-style floors, and air conditioning unit.
Spacious apartment interior featuring an open layout, kitchen, and large windows with natural light.
Spacious apartment interior featuring wood-style floors, a circular mirror, and an open layout with natural light.
Spacious apartment interior featuring large windows, light-colored walls, and wood-style flooring.
Spacious apartment interior featuring large windows and wood-style floors, ideal for natural light and openness.
Bright apartment interior featuring large windows, warm wood-style flooring, and neutral-colored walls.
Apartment kitchen featuring dark wood-style cabinets, stone-inspired countertops, stainless steel appliances, and natural light.
Kitchen with wood-style cabinets, stainless steel appliances, and stone-inspired countertops in an open layout apartment.
Apartment kitchen with dark wood-style cabinets, stainless steel appliances, and open living space featuring large windows.
Bright apartment interior featuring two windows, wood-style flooring, and wall-mounted air conditioning unit.
Spacious apartment room with natural light, wood-style flooring, and an adjacent bathroom visible in the background.
Spacious apartment interior with wood-style floors, large windows, and open layout leading to a bathroom.
Spacious apartment interior with wood-style floors, two doorways, and lighting in a bright, open layout.
Spacious apartment interior featuring light wood-style flooring, light color walls, and multiple doorways. Natural light floods the space.
Bright apartment interior featuring wood-style floors and ample natural light, with a doorway leading to a closet.
Spacious apartment closet with light color shelving, drawers, and ample storage space. Ideal for organizing belongings.
A laundry area with stacked washer and dryer next to a bathroom featuring a tub and vanity.
Bathroom featuring a bathtub, shower, vanity with mirror, and natural light from a window.
Bright bathroom with a round mirror, vanity, and a window featuring blinds, creating a spacious feel.
Floorplan Diagram

Penthouse 00

Slide 1
Bright apartment entryway featuring wood-style flooring, light color walls, and doors leading to additional rooms.
Bright, spacious apartment interior featuring wood-style floors, kitchen, and large windows for natural light.
Bright, airy apartment interior featuring wood-style floors, two windows, and a wall-mounted air conditioning unit.
Apartment interior featuring a kitchen with dark cabinets, stainless steel appliances, and wood-style flooring.
Apartment kitchen featuring sleek cabinetry, stainless steel appliances, and open layout with wood-style flooring.
Bright, apartment interior with wood-style floors, open layout, and a kitchen area. Doors lead to other rooms.
Kitchen featuring stainless steel appliances, wood-style cabinets, and a large countertop in a bright apartment.
Kitchen featuring stainless steel appliances, wood-style cabinets, and a sleek countertop setting.
Apartment kitchen with a stainless steel sink and wood-style cabinetry, featuring an open layout and light flooring.
Bright apartment living room with neutral walls, carpeted floor, and windows showcasing city views.
Bright apartment room with neutral carpet, window, and wall-mounted air conditioner. Ideal for personal décor.
Spacious apartment bedroom with carpeted flooring, two doors, and a walk-in closet. Bright and neutral decor.
Spacious apartment room with neutral walls, carpeted flooring, and closet space for storage.
Bright, organized apartment closet with sliding doors and shelves for efficient storage solutions.
Spacious apartment interior featuring neutral walls, carpet flooring, and a doorway leading to a vanity area.
Walk-in closet with shelving and drawers, featuring a doorway leading to a stylish bathroom with fixtures.
Laundry area featuring a stacked washer and dryer, adjacent to a bathroom with a vanity mirror.
Stacked washer and dryer units in a laundry space within an apartment, featuring design and finishes.
Bathroom featuring a wood-style vanity, sink, mirror, toilet, and a frosted glass door, with light wood-style flooring.
Bright, bathroom featuring a vanity with a sink, mirror, and stylish lighting fixtures. Clean design.
Bathroom featuring a clean bathtub with tiled walls, a showerhead, and shelving.
A bathroom featuring a tub, shower, toilet, and wood-style flooring in a neutral-colored space.
1 Bed 1 Bath

Penthouse 01

1 Bed 1 Bath

Penthouse 02

1 Bed 1 Bath

Penthouse 03

Slide 1
Bright and spacious apartment entryway featuring a wood-style door and light-colored walls.
Apartment interior featuring an open kitchen with dark cabinets and stone-inspired countertops, leading to a spacious living area.
Spacious apartment interior with kitchen, wood-style floors, and ample natural light.
Spacious apartment interior featuring wood-style floors, large windows, and a kitchen with appliances.
Apartment kitchen featuring dark wood-style cabinets, stainless steel appliances, and a spacious stone-inspired countertop.
Kitchen with wood-style cabinets, stone-inspired countertops, stainless steel appliances, and recessed lighting.
Apartment kitchen with brown cabinets, stainless steel appliances, and stone-inspired countertops.
Bright apartment room featuring two windows and carpeted flooring, ideal for personalization and decor.
Spacious apartment room featuring wall lighting and a window with a view, ready for personalization.
Bright and spacious apartment interior featuring an open layout, large windows, and decor.
Bright apartment room with carpet, window, and doors leading to a closet and laundry area.
Closet with a single hanging rod and a shelf above, featuring light color walls and a door.
Apartment interior featuring a laundry area with a stacked washer and dryer, and bright, spacious living space.
Bathroom featuring a round mirror, vanity sink, and well-lit space with neutral colors and tiled shower.
Bathroom with a circular mirror, sink, and light fixtures, leading to a doorway into a light-filled room.
Bathroom featuring a tub, shower, toilet, and cabinetry with wood-style flooring.
Bright apartment room featuring wood-style floors, wall-mounted lights, and a window with an air conditioning unit.
Cozy apartment interior featuring light walls, wood-style flooring, and natural light from a window.
Bright apartment room with wood-style flooring, a window with an air conditioner, and neutral-colored walls.
Light-filled apartment interior with wood-style floors and open doors leading to different rooms and a closet.
1 Bed 1 Bath

Penthouse 04

1 Bed 1 Bath

Penthouse 05

Slide 1
Bright apartment entrance with a wood-style door, light fixture, and neutral walls, showcasing a welcoming atmosphere.
Spacious apartment with large windows and lighting, showcasing natural light and city views.
Bright, spacious apartment interior featuring large windows and wood-style flooring, ideal for living.
Spacious apartment interior with open layout, kitchen, and light wood-style flooring. Bright natural light throughout.
Spacious apartment interior featuring large windows, kitchen, and open layout with wood-style flooring.
Apartment kitchen featuring sleek countertops, wood-style cabinetry, and large windows with a city view.
Bright apartment kitchen featuring cabinetry, stainless steel appliances, and a large island with seating.
Apartment kitchen with an open layout, featuring a central island, stainless steel appliances, and bright windows.
Kitchen featuring stainless steel appliances, wood-style cabinetry, and an island with a cooktop and sink.
Bathroom featuring a tiled shower, bathtub, toilet, and vanity with a mirror, designed for convenience and style.
Contemporary bathroom featuring a bathtub, shower, toilet, and tiled walls in a neutral color palette.
Bright bathroom featuring a vanity, large mirror, and sliding glass door, leading to a spacious living area.
Bright apartment interior with large windows, wood-style floors, and an air conditioning unit, creating a spacious feel.
Apartment room with light-colored walls and wood-style flooring, featuring two closed doors and natural light.
Bright apartment interior featuring two windows, sleek walls, and a air conditioning unit.
Bright apartment room featuring light walls, wood-style flooring, and a window with a view.
Stacked washer and dryer laundry area, featuring sleek light color design and efficient layout.
Spacious apartment closet with a hanging rod, shelves, and a pull-out wire basket for organized storage.
Spacious apartment closet featuring built-in shelves and drawers for optimal organization and storage solutions.
1 Bed 1 Bath