Skip Main Navigation

Still Looking?

Not finding the right Floorplan for you? We have similar Floorplans to explore.

Similar Floorplans

0101

$1,415dollars/month
Bedrooms 1 Bed
Bathrooms 1 Bath
Square Footage 651square feet

General

Bedrooms:1
Type:Apartment
Bathrooms:1
Availability: Sign Waitlist
Rent: $1,415
Lease Length:12 month
Deposit:Based on Credit
Square Footage:651square feet

Floorplan Description

Pets

Cats and Dogs
One-Time Fee:$150 for one pet; $200 for two pets, non-refundabl
Monthly Pet Rent:$35 per pet
Deposit:$150 for one pet; $200 for two pets, refundable
Breed Restrictions:Breed restrictions apply.
Weight Limit:None

Amenities

  • 24-Hour Fitness Center
  • 9' Ceilings
  • Black-out Window Coverings in the Bedrooms
  • Central Heating and Cooling
  • Coffee & Tea Bar
  • Controlled Access
  • Covered Patio
  • Custom Walk-In Closet
  • Elevator Access
  • Free Wi-Fi in Common Areas
  • On-Site Maintenance
  • On-Site Management Team
  • Resident Lounge
  • Storage Units Available
  • Temperature-Controlled Bike Storage
  • Wood-Style LVT Flooring Throughout

Appliances

  • Dishwasher
  • Disposal
  • Microwave
  • Refrigerator
  • Stove
  • Washer & Dryer

Utilities Paid By

  • Cable
  • Electricity
  • Internet
  • Water

Other Floorplans at Edgar Apartments

Email Community

Request an Appointment

0101

Slide 1
Modern apartment interior with a sleek kitchenette on the right and an open white closet on the left, featuring wooden floors and bright lighting.
Modern apartment interior with white countertops, dark cabinets, and recessed lighting leading to a bright living area.
Modern kitchen with stainless steel appliances, white countertops, dark cabinets, and a subway tile backsplash.
Modern kitchen with white countertops, stainless steel appliances, and dark cabinets in an apartment.
Modern kitchen in an apartment with stainless steel appliances, white countertops, wooden cabinets, and tiled backsplash.
Modern apartment entryway with white walls, wooden flooring, and a white door on the left with a mounted light fixture above.
Compact laundry closet with stacked washer and dryer in an apartment.
Modern bathroom with white tiles, glass shower, toilet, and dark wood vanity.
Modern apartment bathroom with white fixtures, wooden vanity, and tiled flooring.
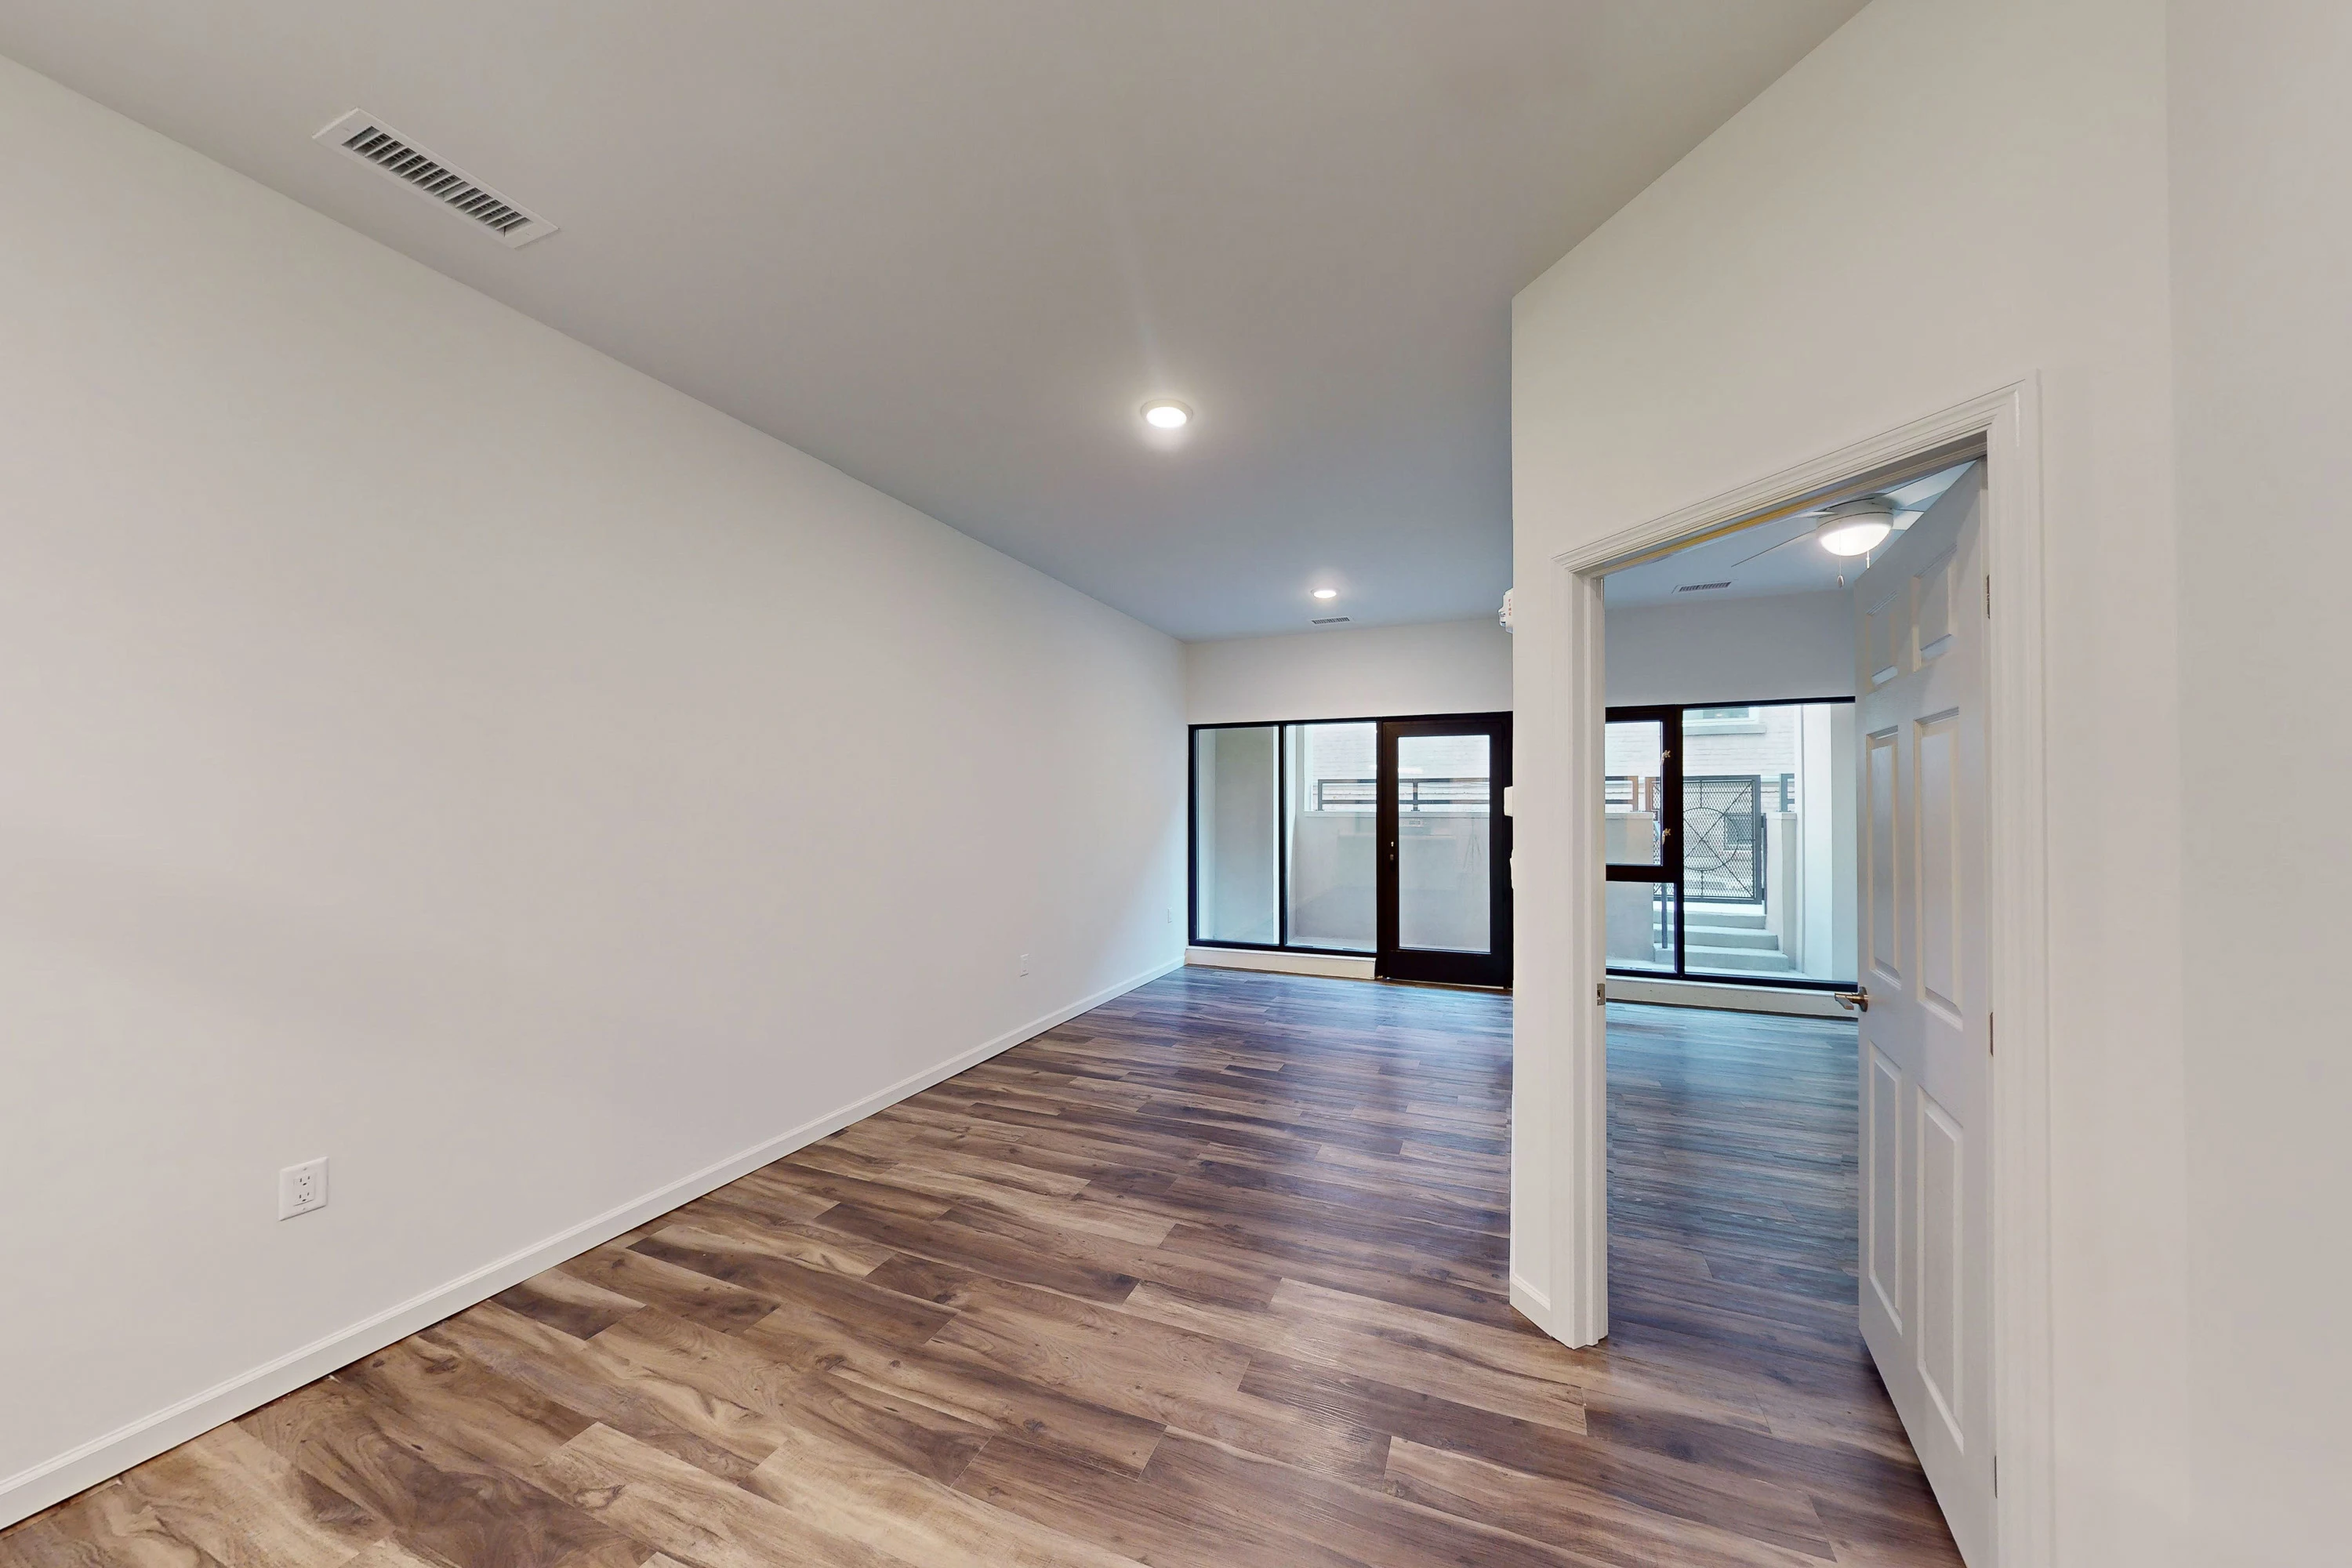
Spacious, empty apartment interior with hardwood floors, white walls, and sliding glass doors leading to a balcony.
Modern empty apartment interior with wood floors, white walls, sliding door to balcony, and closed white door.
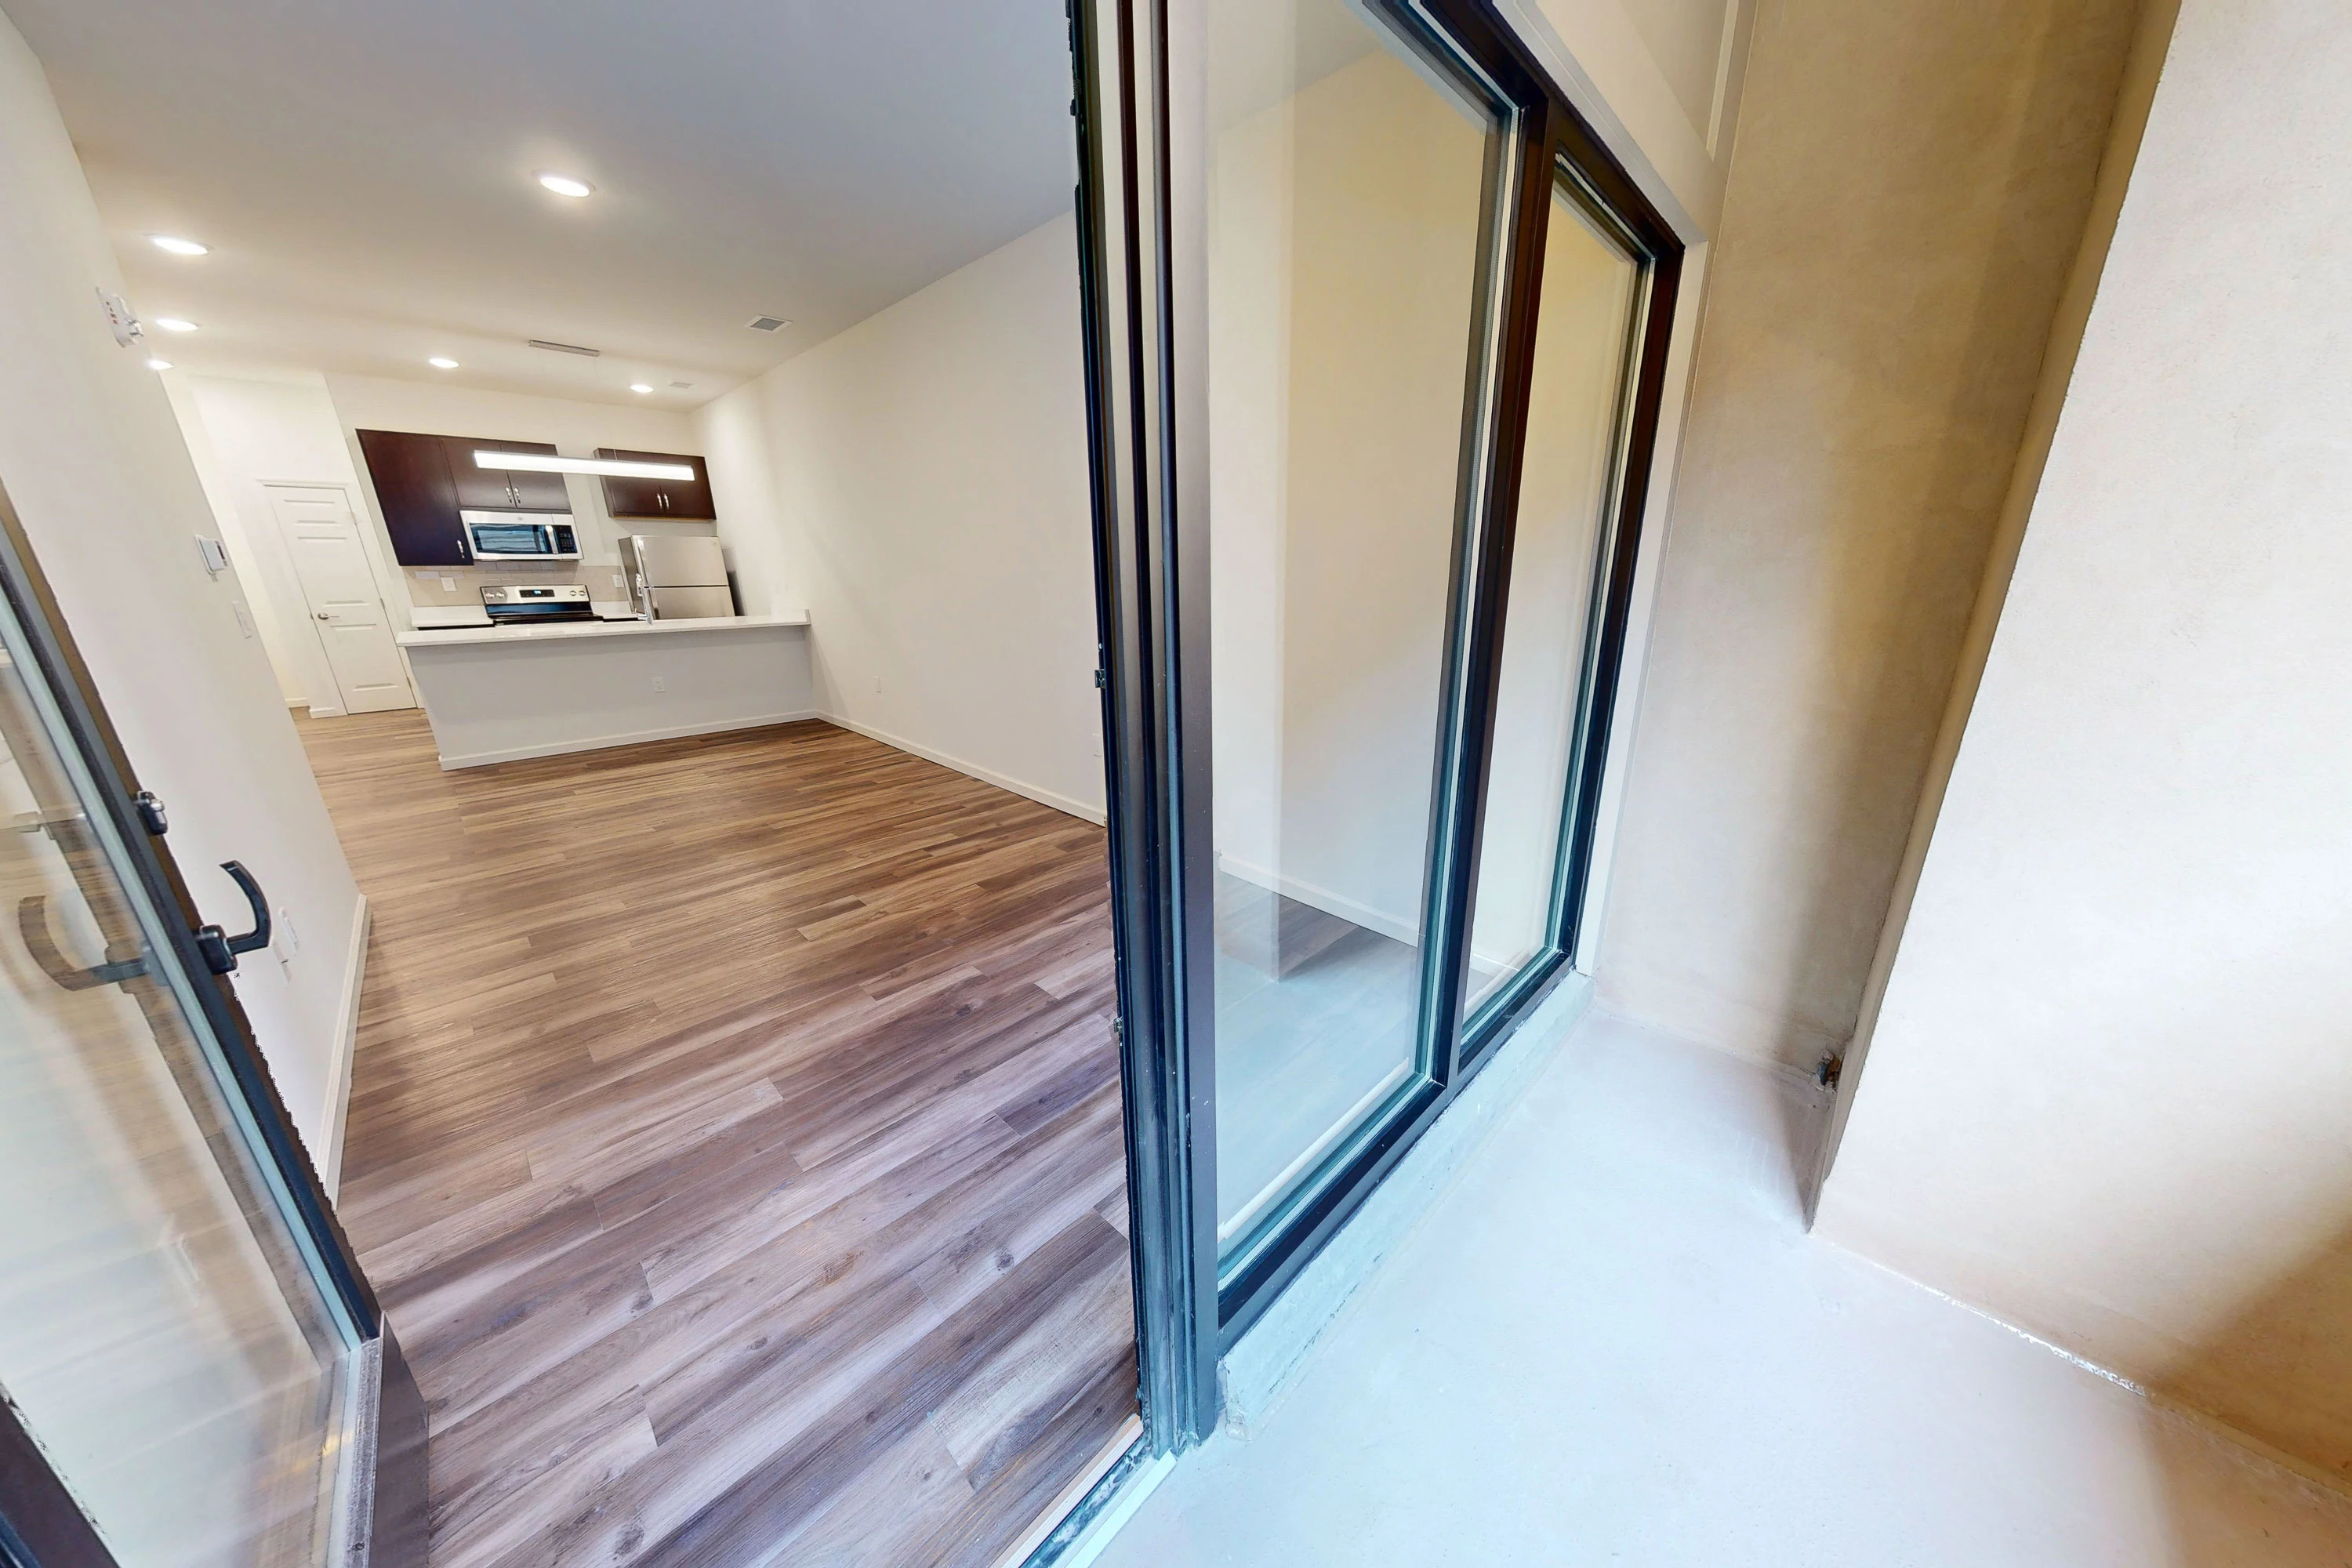
Spacious, modern apartment interior with hardwood flooring leading into a bright kitchen with white cabinets.
Bright, empty apartment room with hardwood floors, a ceiling fan, and sliding glass door leading to a balcony.
Modern apartment interior with hardwood floors, white walls, and doors leading to different rooms suggests a clean, spacious layout.
Empty white walk-in closet with shelves in an apartment.
Modern apartment interior with open-plan kitchen, wood flooring, and large windows, showcasing a bright and spacious design.
Small apartment balcony with concrete floor, metal railing, and sliding glass doors.
1 Bed 1 Bath 0101 Floorplan Diagram